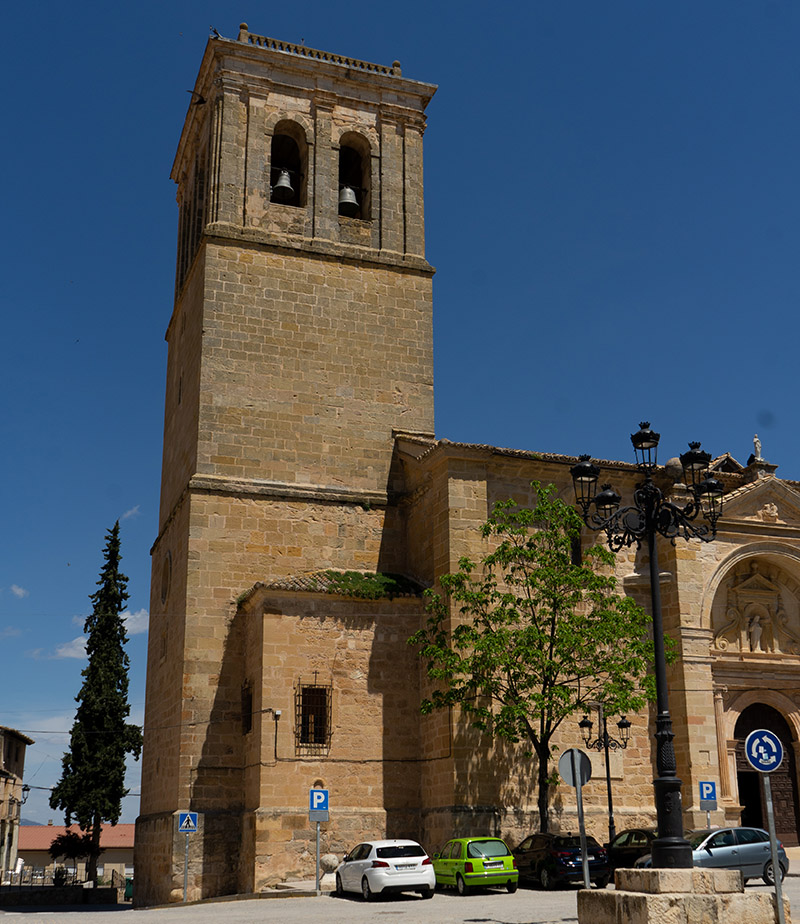
Our Lady of the Assumption Church
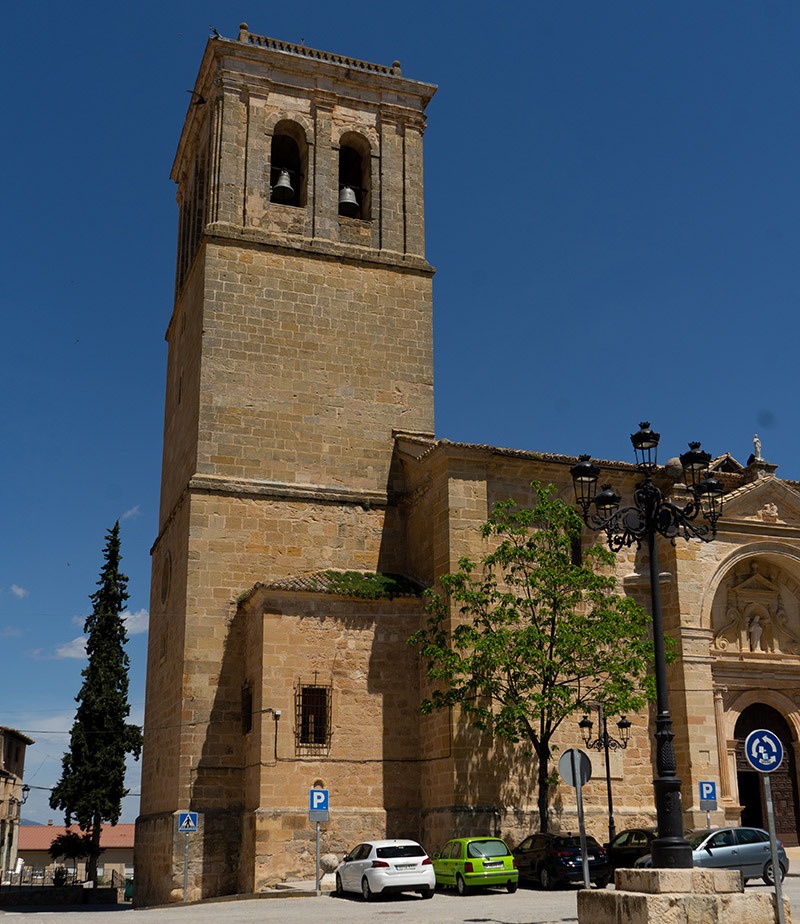
Renaissance hall church, begun around 1550.
Architectural style
Majestic and large parish church whose construction began around 1550. It is one of a major group of churches called hall churches. Although they are part of the late Gothic tradition, they are built with details and concepts that are fully Renaissance. It is formed by three naves separated by semi-circular diminished arches, which rest on Tuscan columns from which ribbed vaults with tiercerons rise up, with a length of 36m and width of 18m, and a surface area of 650 m2
The choir that is housed inside the Tower constitutes one of the most important works of 16th century Castilian architecture, and is built over an elegant arch. The portal is of later construction than the rest of the church. It is built in a purist style and faces south, and is under an Arch formed by pilasters nestled between two buttresses. The bell tower is made of square ashlars and consists of three sections separated by mouldings, the two lower sections are undecorated, while the third section, where the bells are housed, has semi-circular arches separated by pilasters.
One of the clearest and most beautiful examples of the presence of the Cistercian order in the Iberian Peninsula.
Built in 1461, it crosses the Tagus River and connects the municipal districts of Auñón and Sacedón.
Ruins of an old spa, which then became a psychiatric hospital. These ruins were submerged, but are now above water again.
360° views
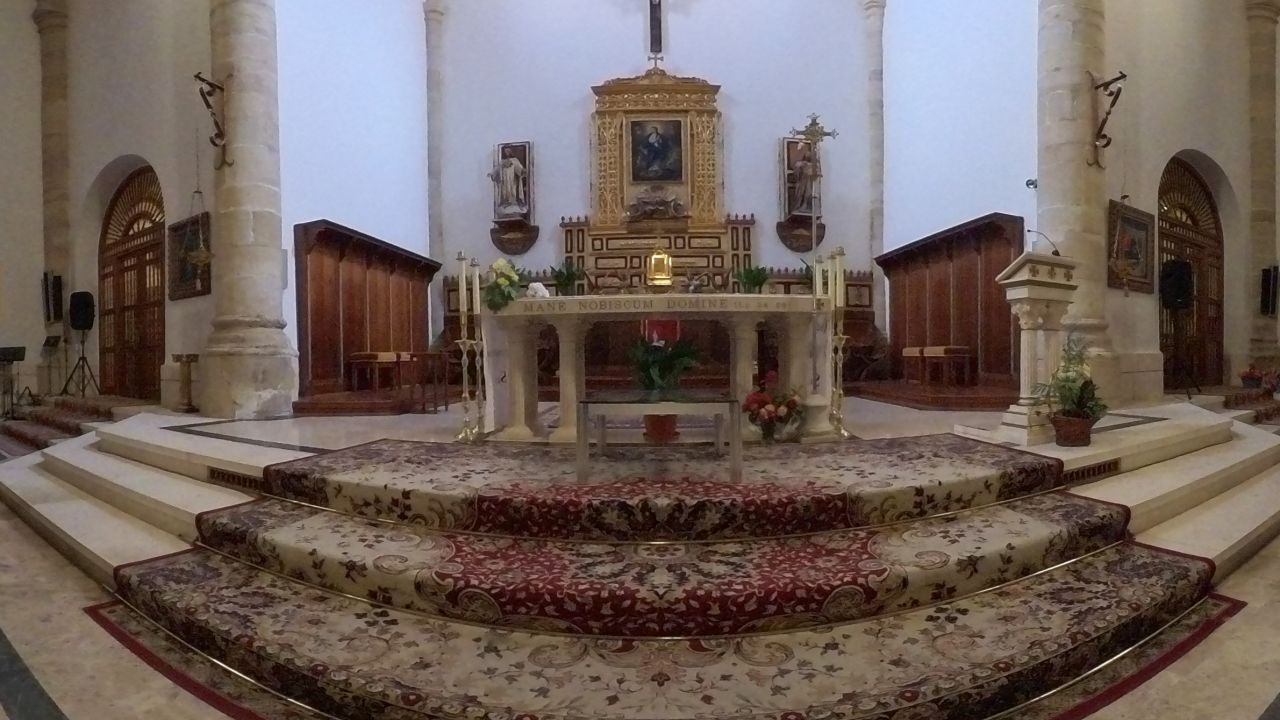
360° view of the interior of Our Lady of the Assumption Church 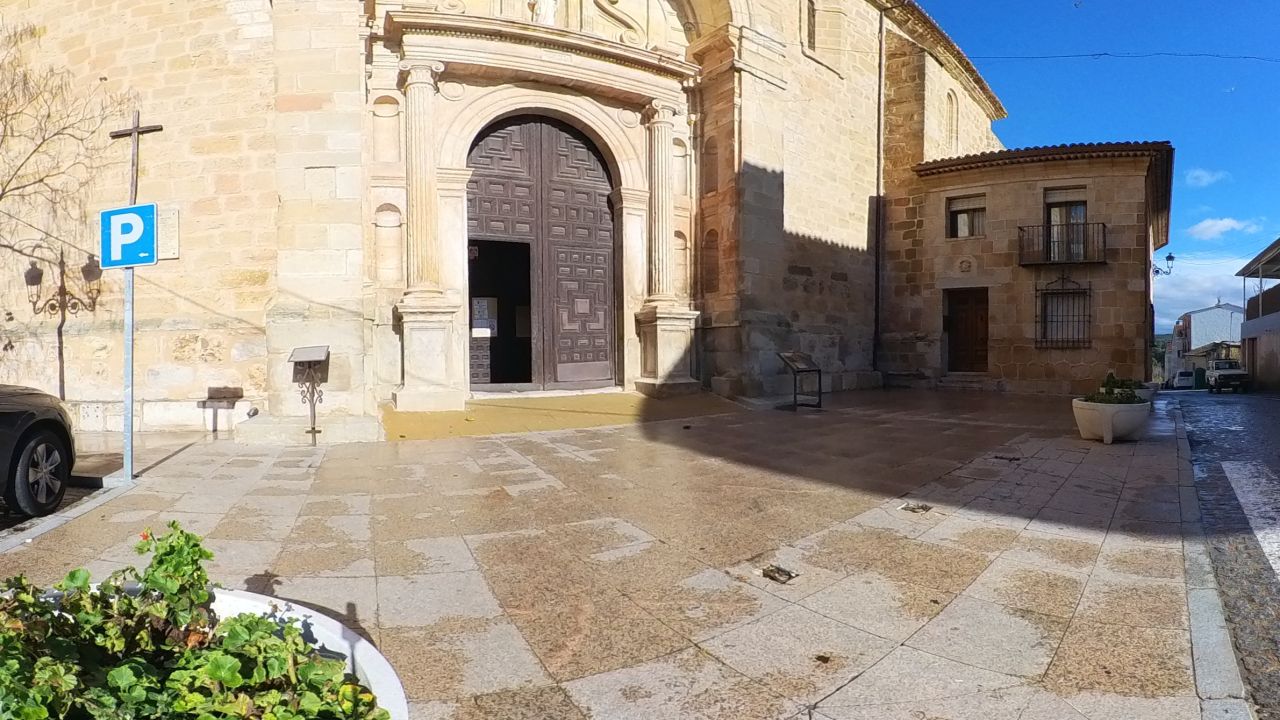
360° view of the exterior of Our Lady of the Assumption Church